Project
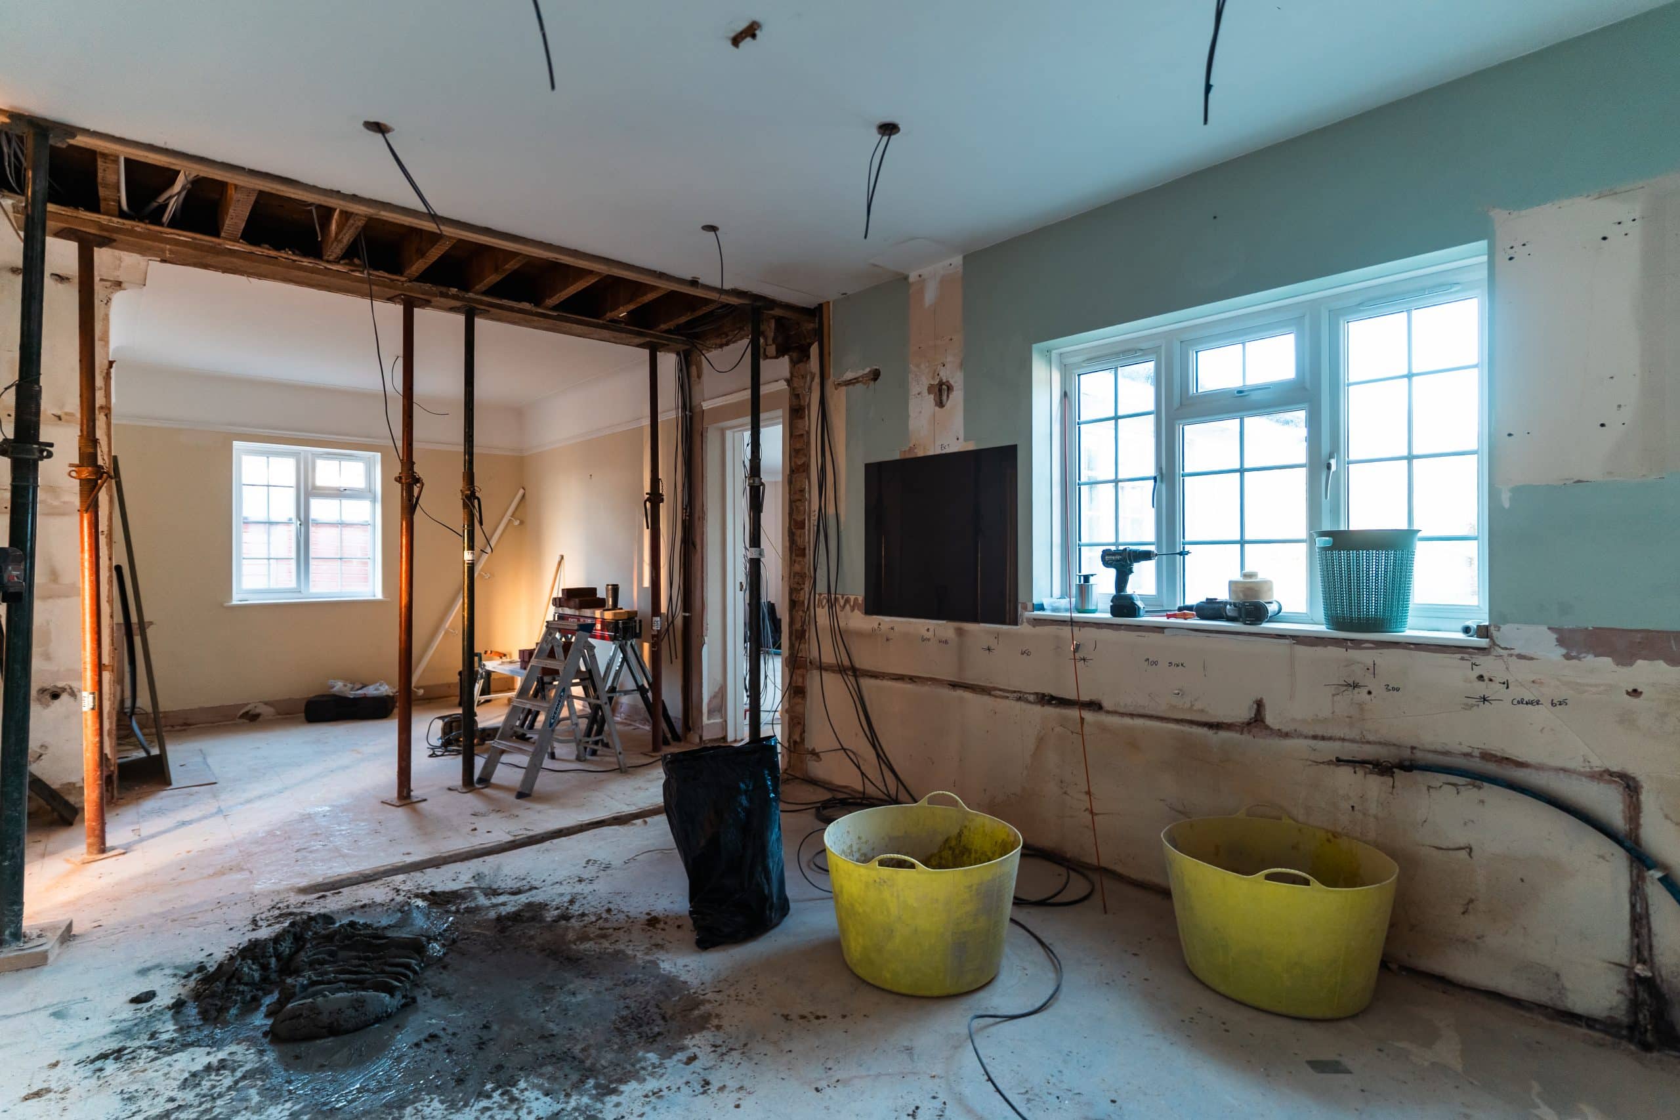
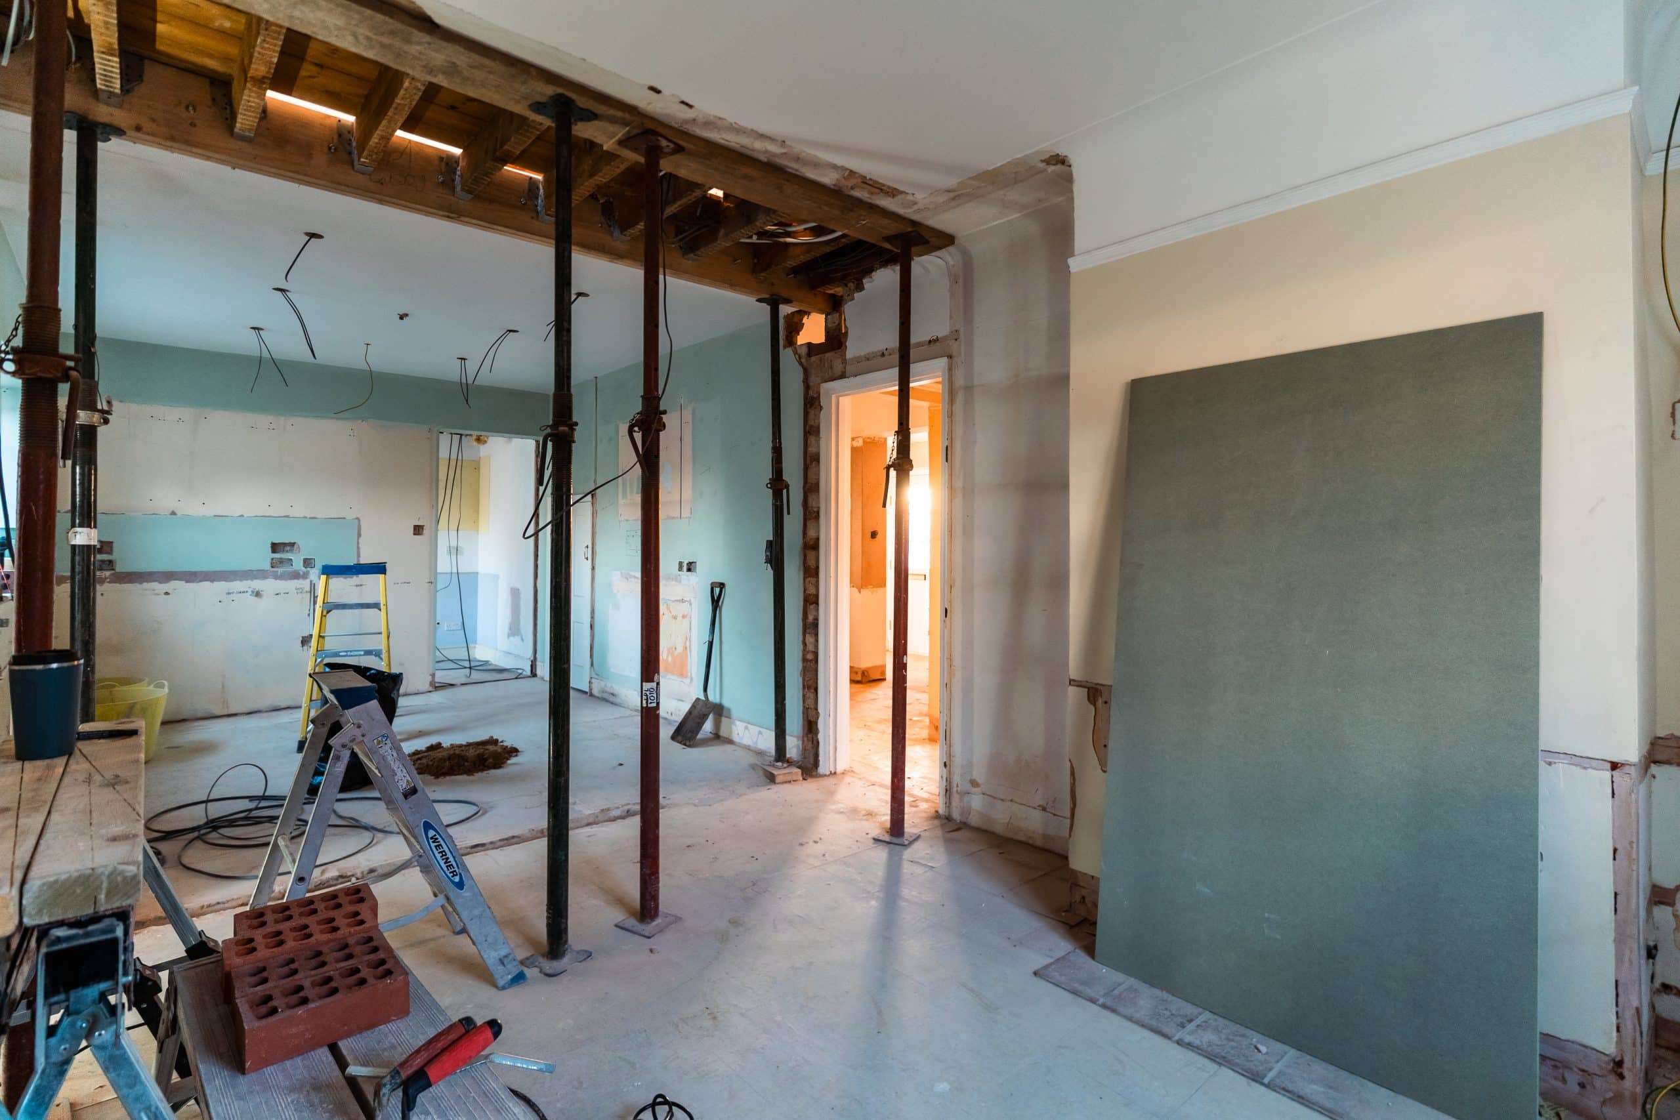
The pre-construction element of this project took several months, with multiple site visits and client meetings covering every detail of the works. We reviewed the Chartered Surveyor’s report for the property and planned to address any priority faults while leaving enough money in the budget to aesthetically upgrade the home as well. Such faults included the property’s electrics and some small damage to a few of the roof tiles. Finally, as one of the planned upgrades was to remove a partition wall to create an open plan Kitchen-Diner, we had to get a structural engineer to specify a steel beam which would support the first floor structure in the absence of the wall.
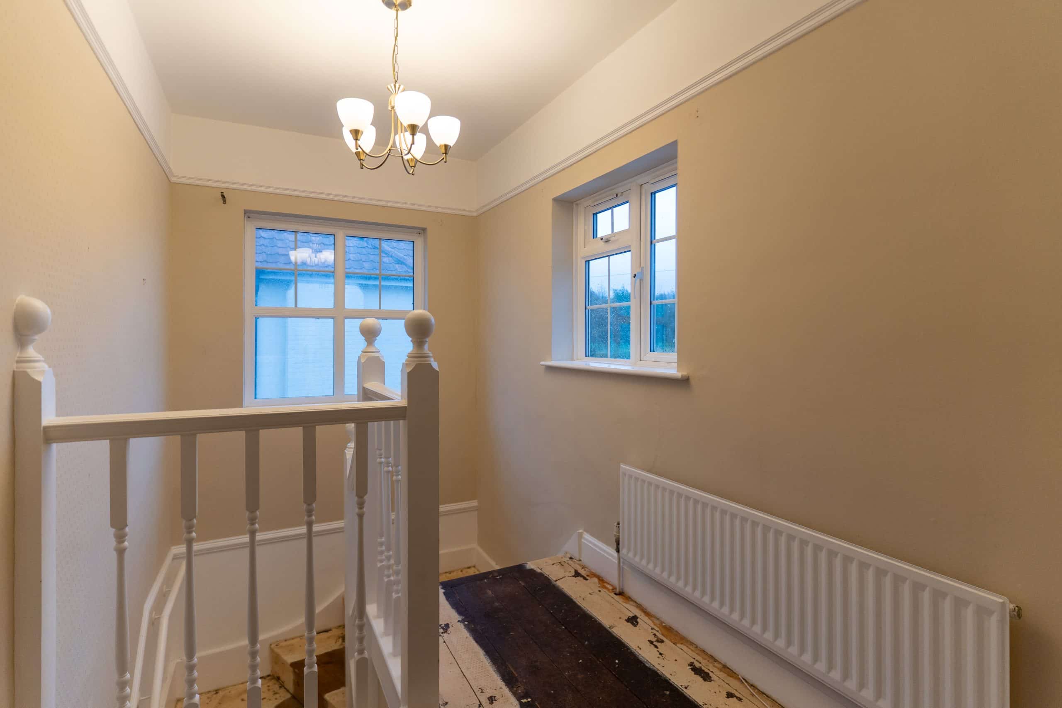
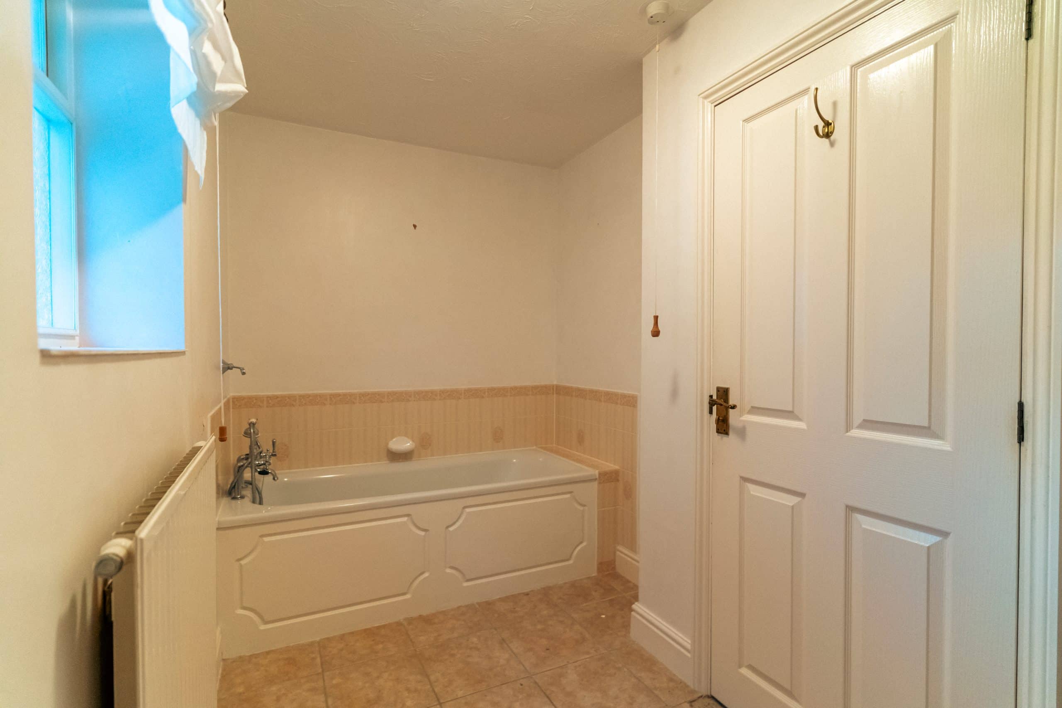
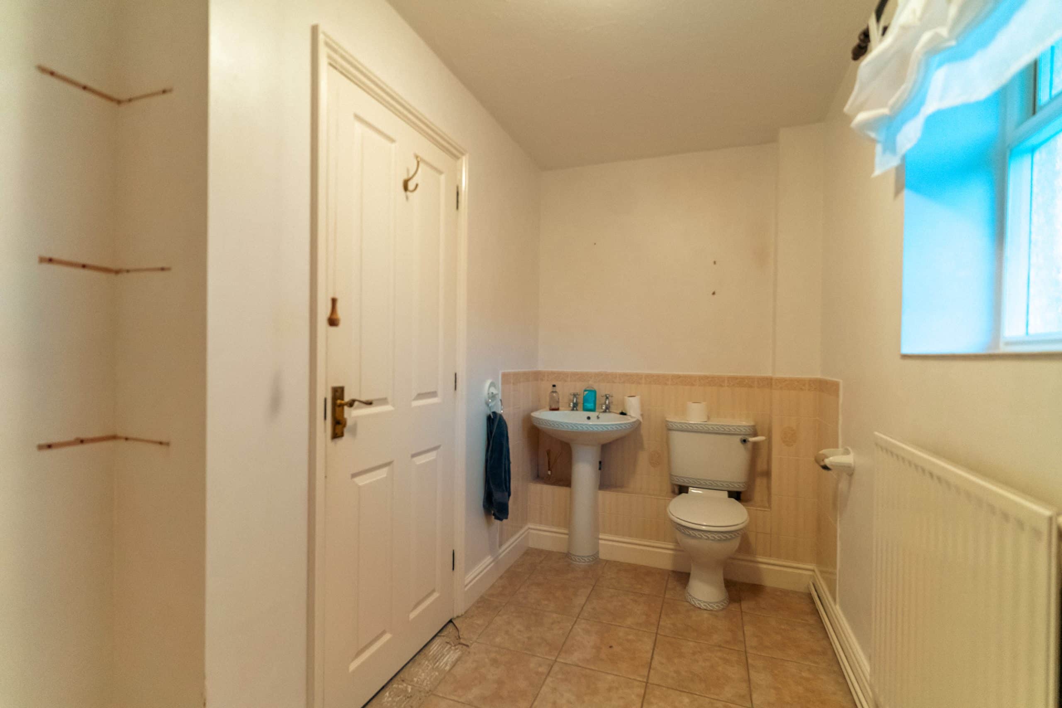
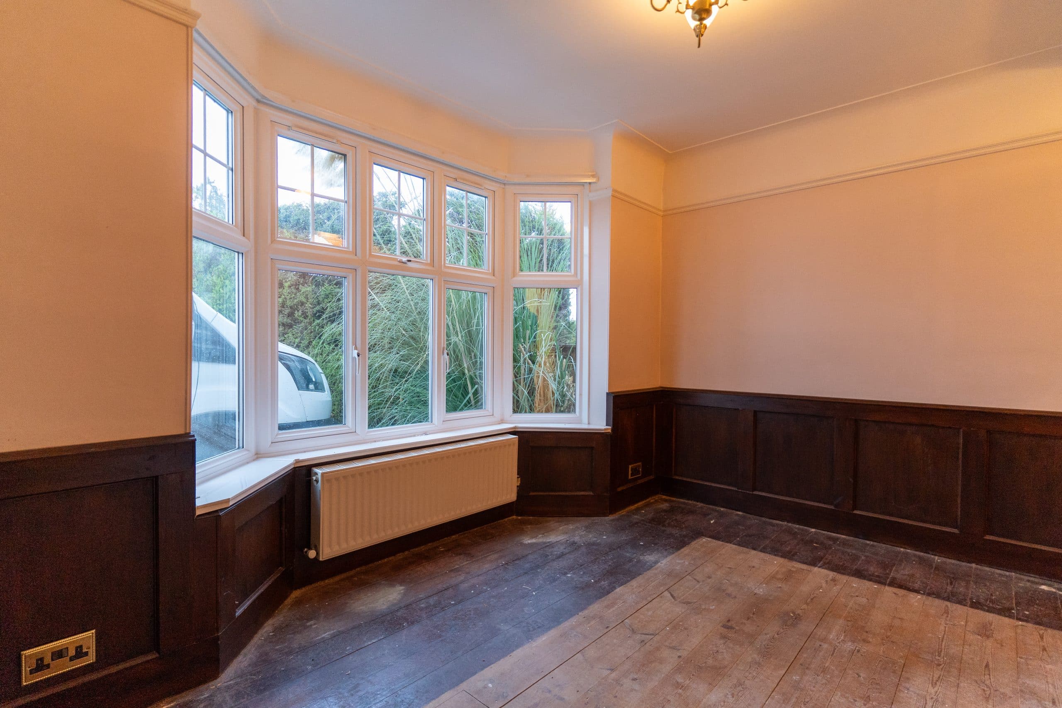
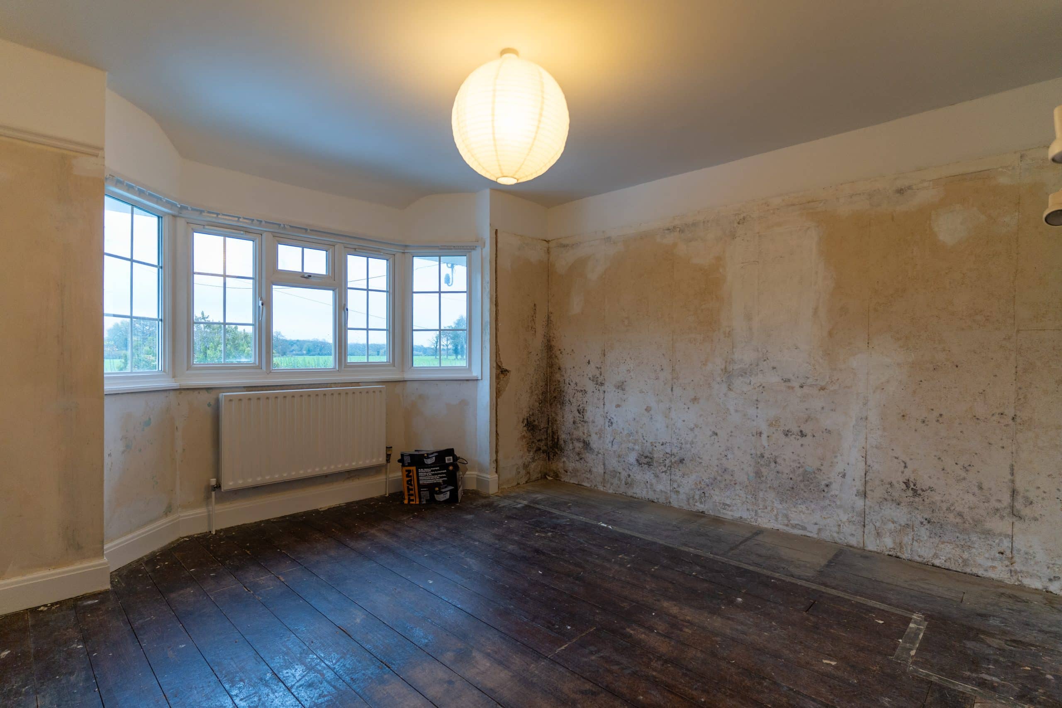
The demolition package was extensive, as we removed all of the existing flooring, windows, doors, wiring, and pipework, as well as the Kitchen and both Bathrooms. The strip out work did reveal an extensive damp problem in the property, caused by a lack of damp proofing on the external walls. This was mentioned in the Chartered Surveyor’s report but the full extent of the damage was not identifiable until the demolition was complete. As such, we had a 2-part strategy to address this and prevent further issues. First, a damp proof course was injected into all of the external walls, which prevents rising damp from the external ground migrating into the property via the external walls. Secondly, we rendered the inside of all the external walls up to a height of 1.2 metres with a damp proof coating, which guarantees that no water can penetrate the external walls and cause damage to plaster, skirting, or wall decorations.
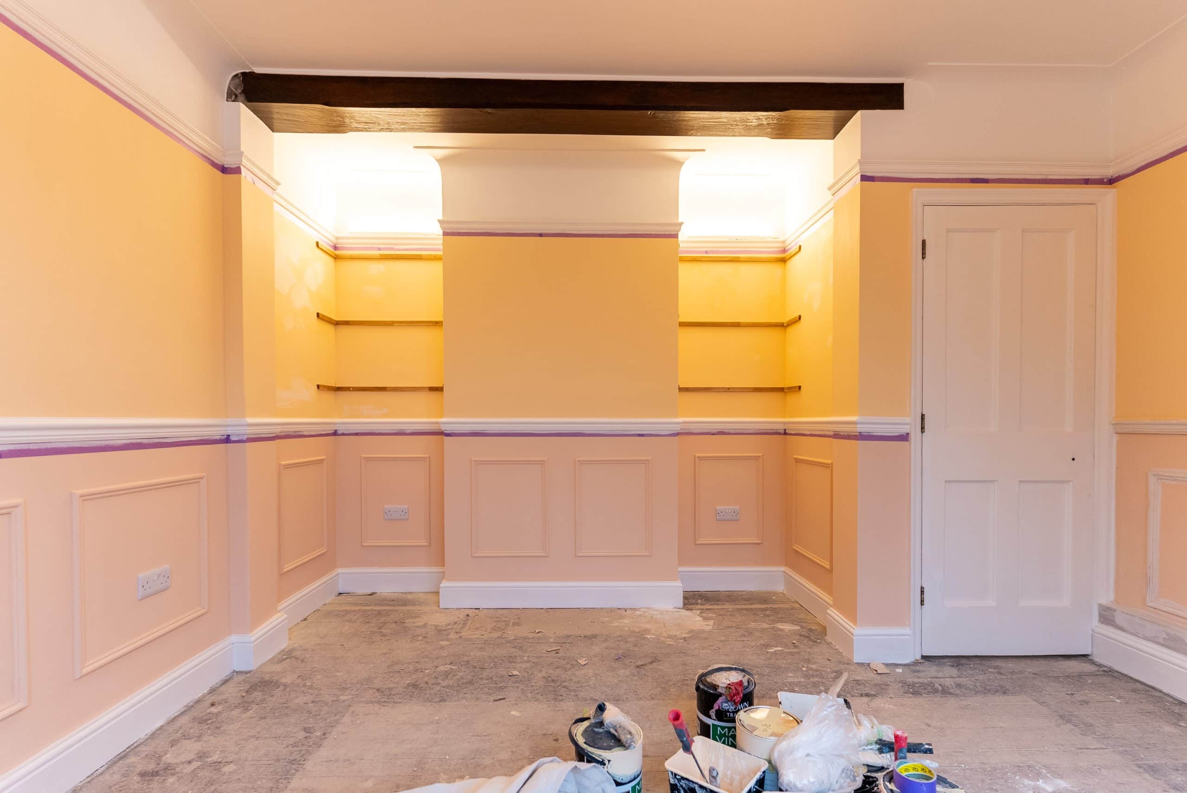
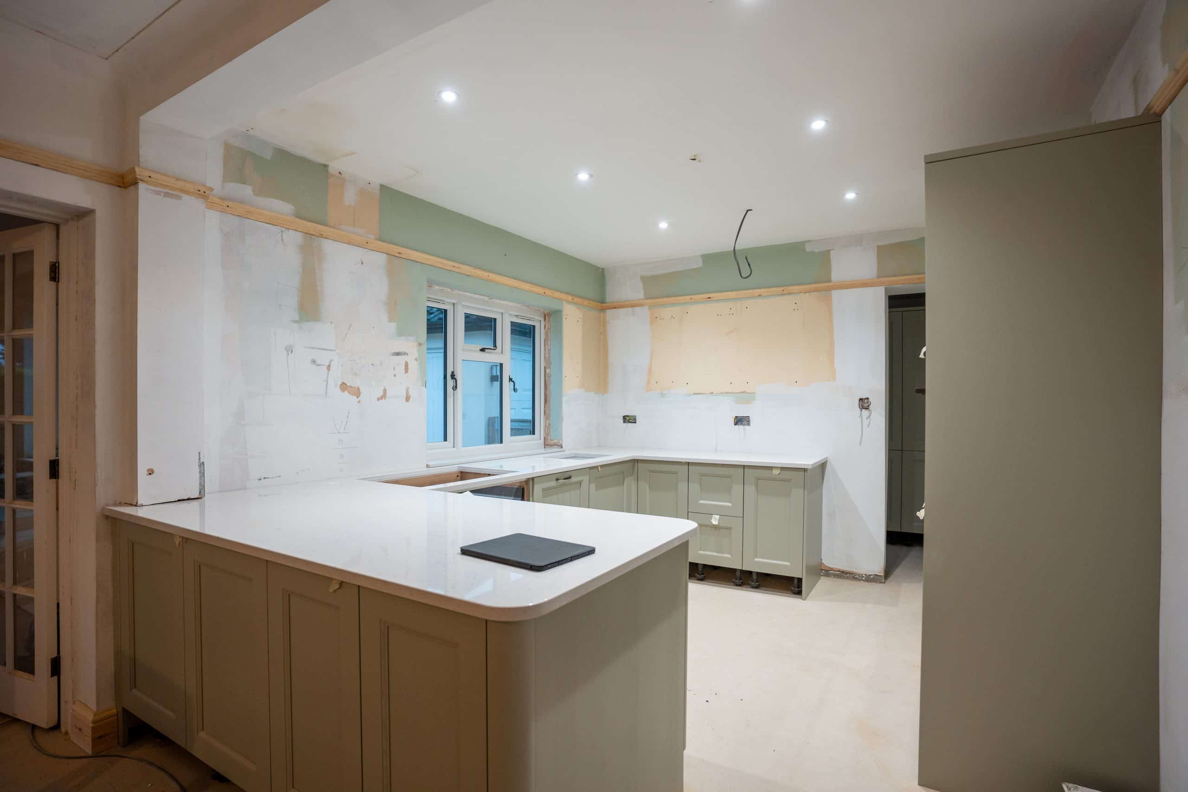
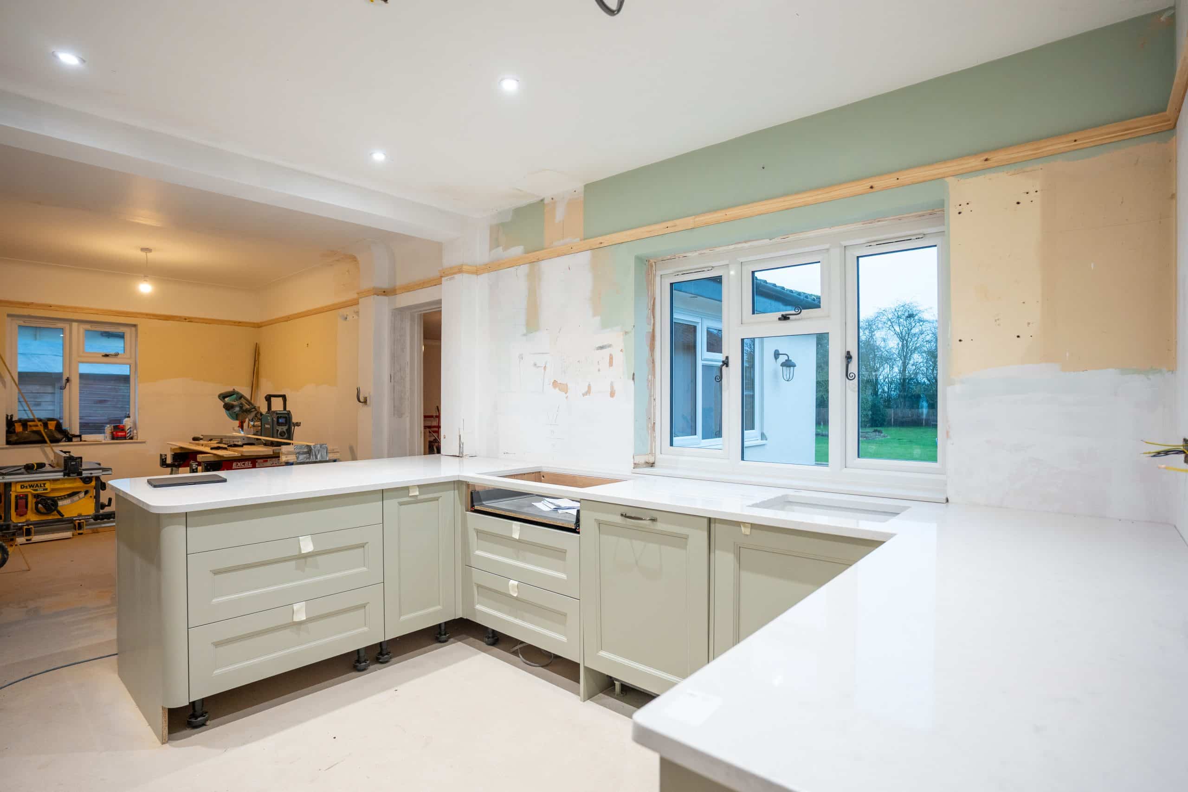
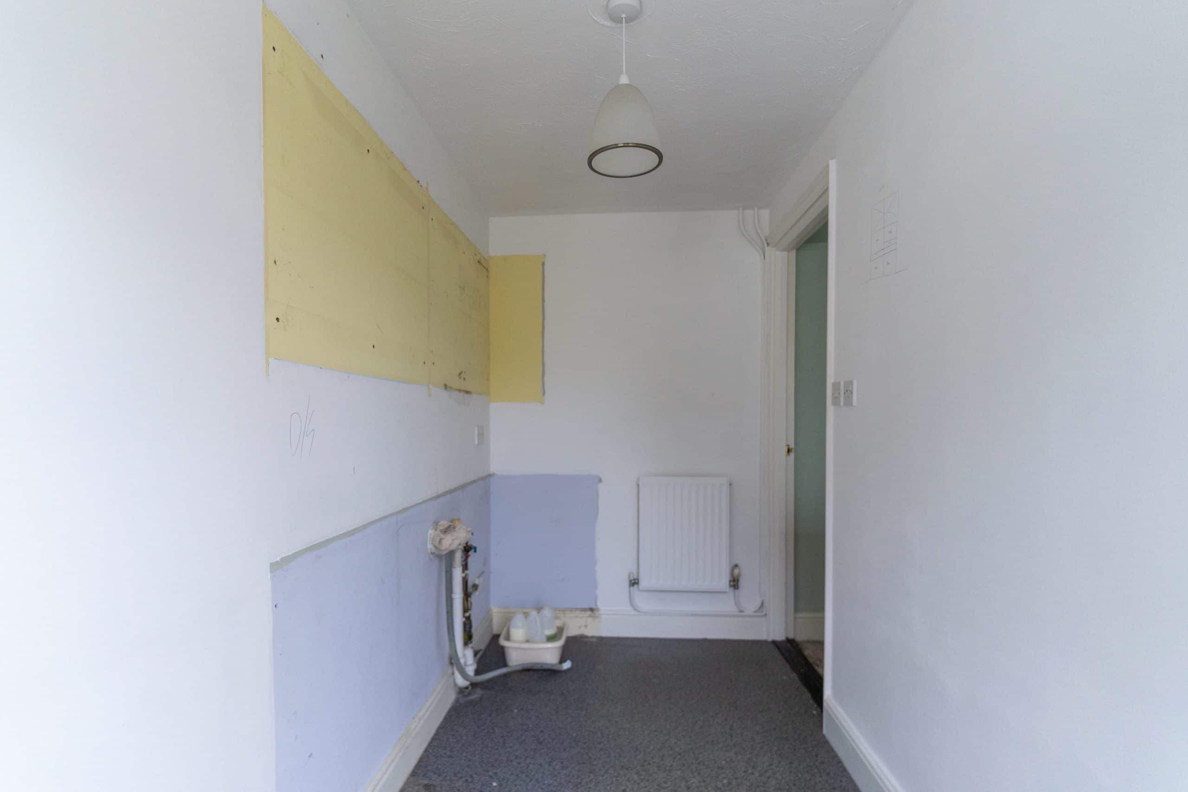
With the property dry and now fully damp proof, we could commence the fit out. Working in existing properties and achieving a high standard of finish can be very difficult, especially when they are around 100 years old like this example. Our decorator used over 20kg of filler removing fine cracks and generally flattening out the walls before painting to do just that. As mentioned previously both Bathrooms and the Kitchen were also completely renovated, with some bespoke joinery also being installed in the Utility Room to improve the functionality of that space. One interesting feature of the Kitchen is the lack of wall mounted units, a very uncommon choice by clients as they generally wish to maximise storage space. This was done beacause our Client highlighted that the original Kitchen felt cramped, so by removing the wall units all of a sudden the same square footage now feels much larger.
The final focus of this project regarding finishes was to try and retain some of the property’s original character amidst the modernisation this renovation was delivering. The new plumbing and electrics, damp proofing, Bathrooms, & Kitchen all bring this home into the 21st Century, but the colour scheme, wall paper, wood pannelling, and door ironmongery are a nod to its 1930’s heritage.
Conclusion
As was mentioned previously, renovation work can be extremely challenging and this project was not without its challenges. But a lot of pre-planning and endeavour during our 3-4 month stint on site, as well as a great relationship with our client, enabled us to overcome all such challenges to deliver an amazing home for her to move into.